
Victoria · Residential · MLS® 1049717
1033 Cook St, Victoria
About this property
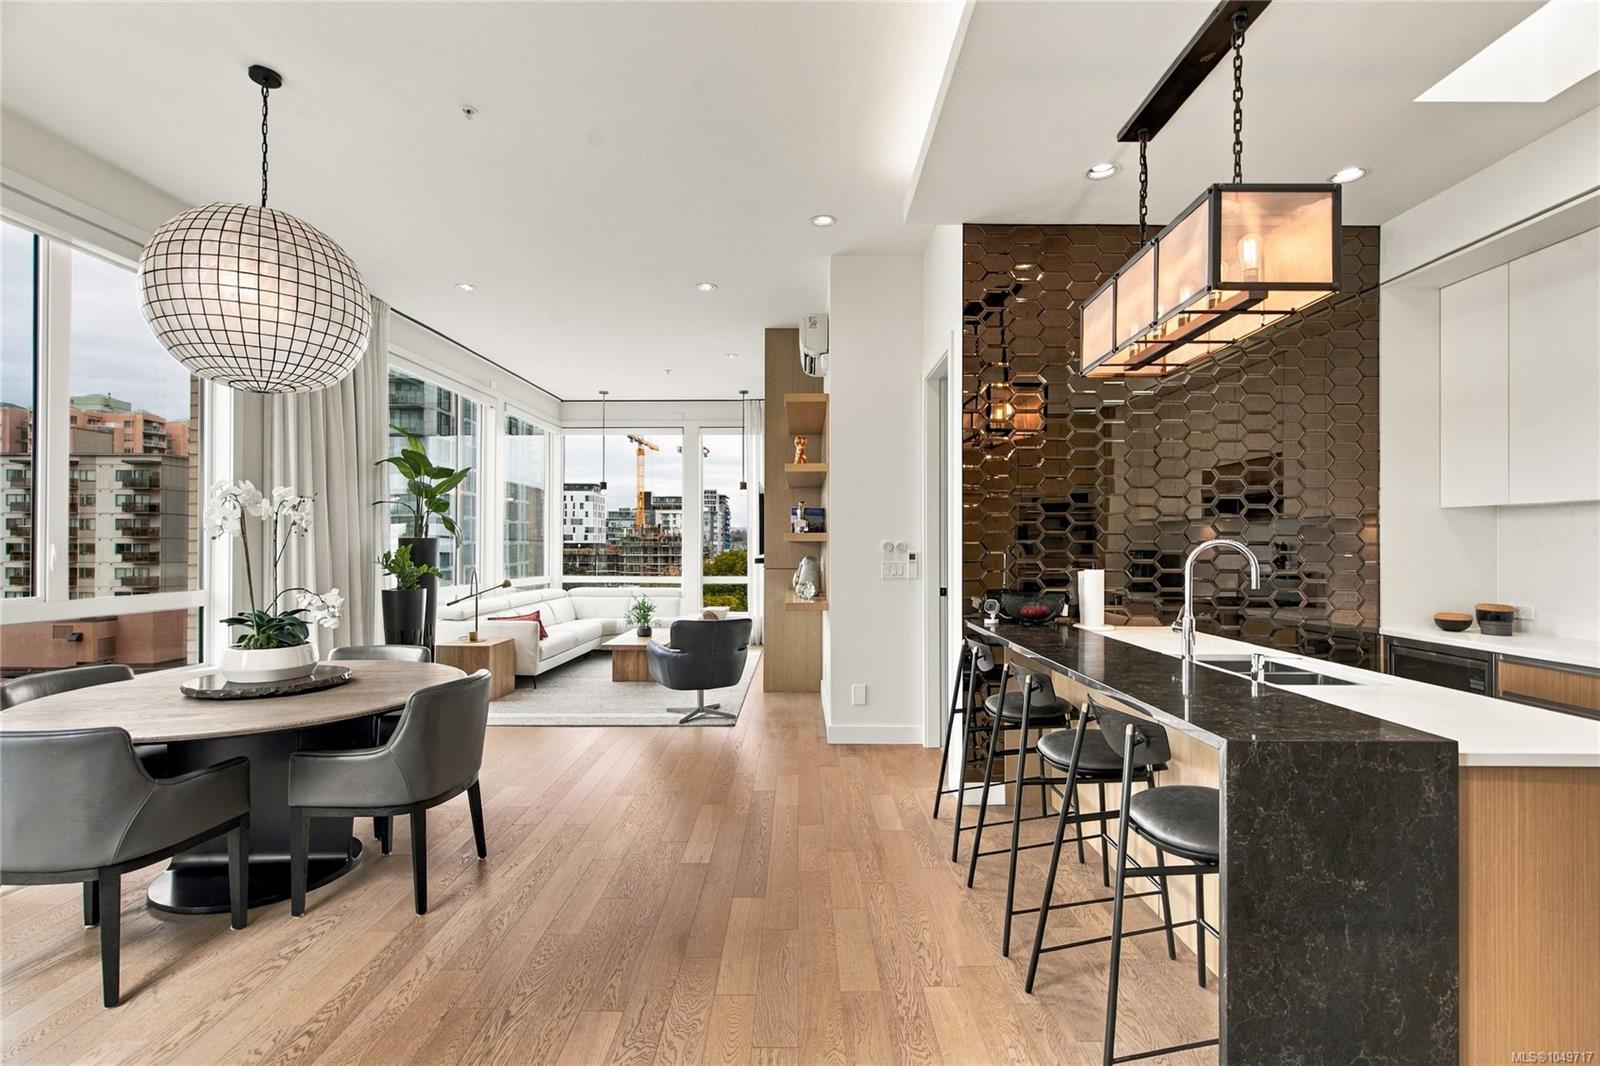
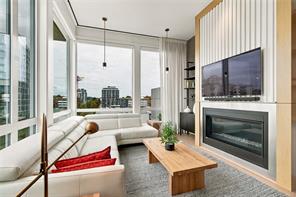
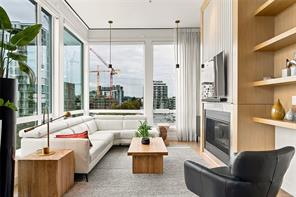
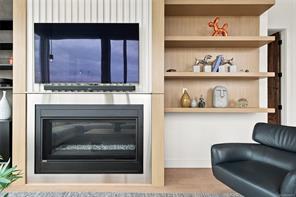
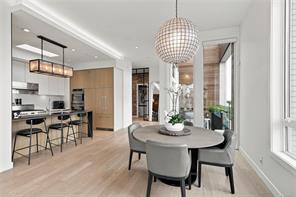
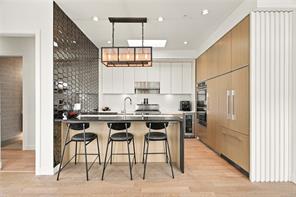
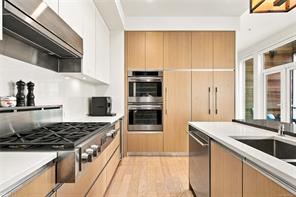
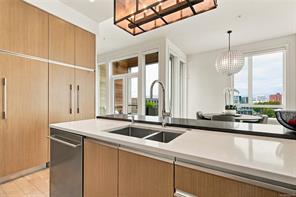
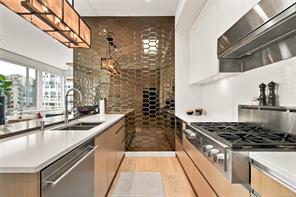
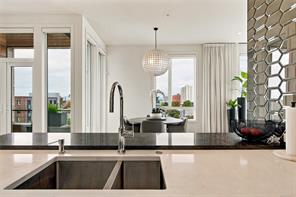
Experience elevated penthouse living in this corner residence at Black & White by award-winning Abstract Developments, ideally positioned in Victoria’s Upper Fort neighbourhood. Just under 1,500 sq. ft. of refined living, this NW-facing 2-bedroom, den and 2.5-bath residence captures mountain and city views, sunsets and downtown skylines. Floor-to-ceiling windows, a private balcony, 11’ ceilings and skylights create an airy ambience, complemented by custom millwork, overheight doors, multi-zone air conditioning and a 52” Montigo gas fireplace. The chef-inspired kitchen features premium Fulgor Milano double wall ovens & gas range, Fisher & Paykel French-door refrigerator & built-in wine fridge, plus a stone island extension. The primary suite offers a walk-in spa-like ensuite with double vanity, soaker tub and rainfall shower. Includes two underground parking stalls, storage locker and bike parking. Walk to Cook Street Village, downtown, Dallas Road, the Art Gallery and Upper Fort shops.
Features & details
Room dimensions
Location
Similar properties
Other active properties nearby in price and area.


